|
Size: 39
Comment:
|
Size: 592
Comment:
|
| Deletions are marked like this. | Additions are marked like this. |
| Line 1: | Line 1: |
| <<TableOfContents(2)>> |
|
| Line 2: | Line 4: |
| Line 3: | Line 6: |
* The PSL table height will be raised to the level of the AP table. * This will be done using 6 TMC's Rigid Damped Tripod legs. * The legs will be grouted to the floor with concrete. == Drawing for the leg positions == - The planned positions of the legs are shown below. <<ImageLink(psllegs.png,Upgrade 09/PSL Table Lifting,width=400)>> == Work schedule == <<ImageLink(PSL_work_schedule.png,http://lhocds.ligo-wa.caltech.edu:8000/40m/Upgrade_09/PSL_Table_Lifting?action=AttachFile&do=get&target=PSL_work_schedule.pdf)>> |
PSL Table Lifting
Overview
- The PSL table height will be raised to the level of the AP table.
- This will be done using 6 TMC's Rigid Damped Tripod legs.
- The legs will be grouted to the floor with concrete.
Drawing for the leg positions
- The planned positions of the legs are shown below.

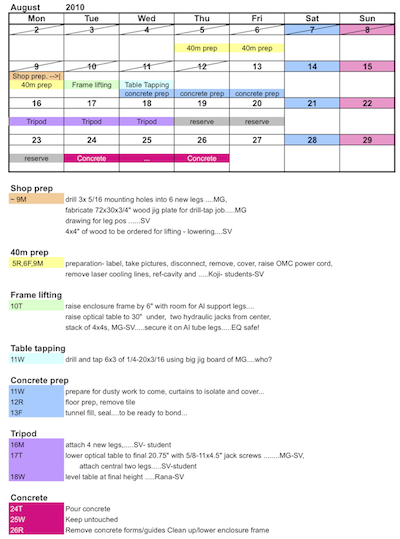
Work schedule